
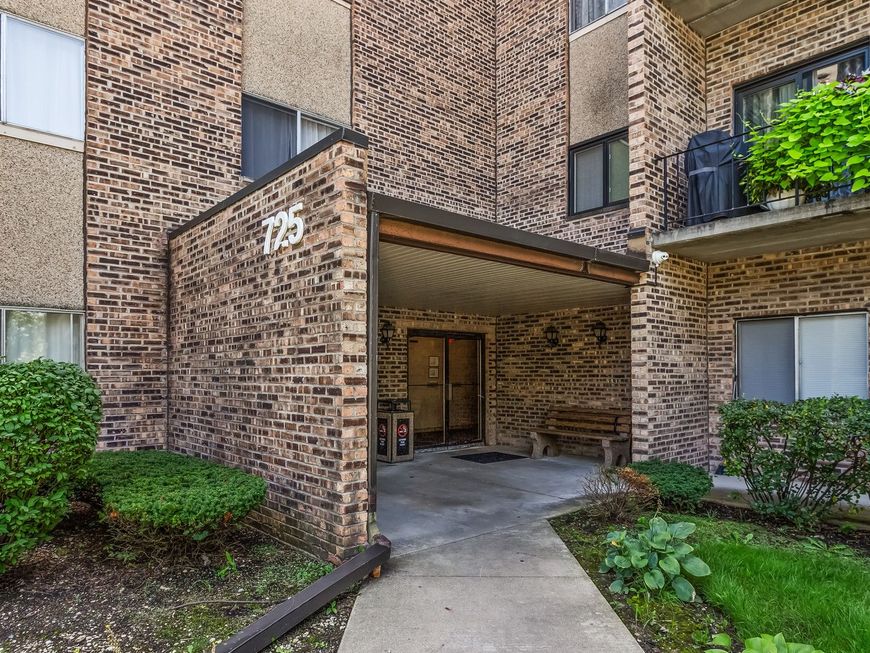
725 W Huntington Commons Road , Unit 104 Mount Prospect, IL 60056
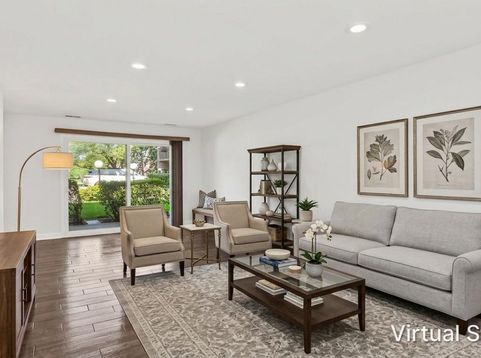
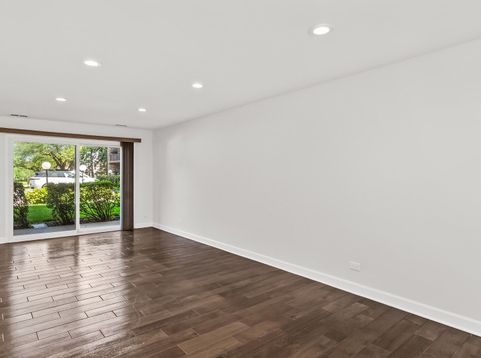
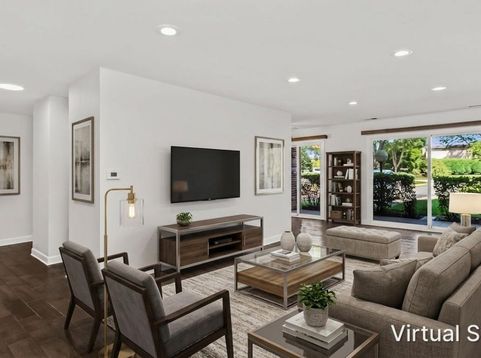
Welcome to this freshly updated 2-bedroom, 2-bathroom condominium in the Huntington Commons community. This home has been freshly painted throughout, with elegant porcelain tile flooring flowing through the main living areas. The kitchen has been recently redone and features stainless steel appliances, including a brand-new Samsung refrigerator. Both bathrooms and the HVAC system were updated more recently, offering a clean, modern, move-in-ready finish. The community is a true retreat, featuring an outdoor pool, a scenic retention pond, and a tennis court - perfect for relaxing or staying active right at home. Open parking is plentiful, so you'll never worry about finding a spot. Conveniently located with easy access to shopping, dining, parks, and major commuting routes.

Baird & Warner J.D. Barrett 217.552.3651 Email
Upcoming Open Houses
Property Details
Feature Descriptions
Room Information
Schools
Disclaimer: The accuracy of all information regardless of source, including but not limited to square footage and lot size, is deemed reliable but not guaranteed nor warranted and should be personally verified through personal inspection by and/or with the appropriate professionals.
Location
See details and scored characteristics about this location.


Select a format below, new window will open and will prompt you to print.


AWARD WINNING SERVICES


GLOBAL REACH & HOME INSURANCE



Market Report
Sign up today to stay updated on what’s happening in your local real estate market.

Login to my Baird & Warner account
THANK YOU FOR
YOUR INTEREST!
Add to Calendar
Registration Successful
You are now registered to view virtual open houses for the listings.