
3005 Countryside Lane Freeport, IL 61032
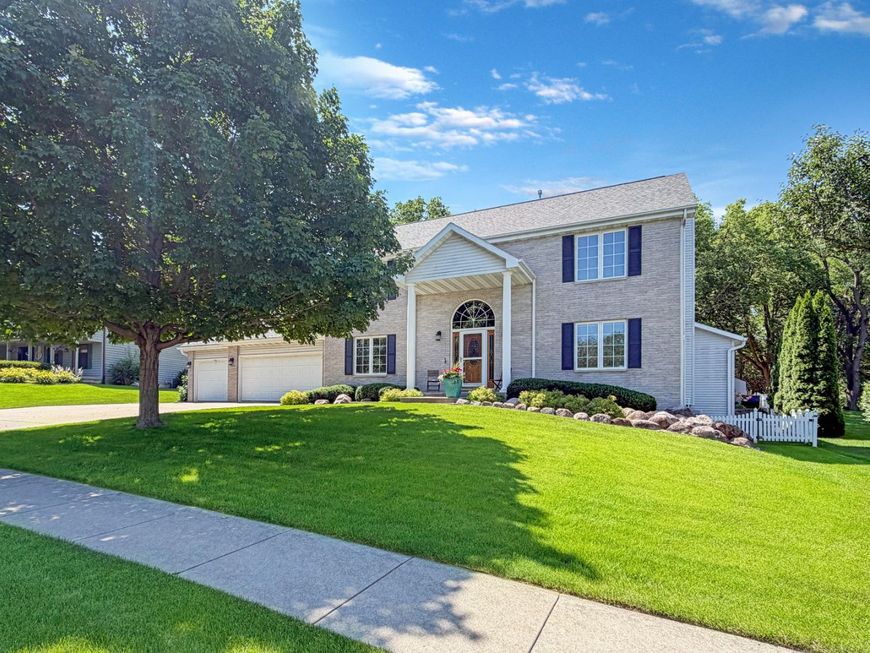
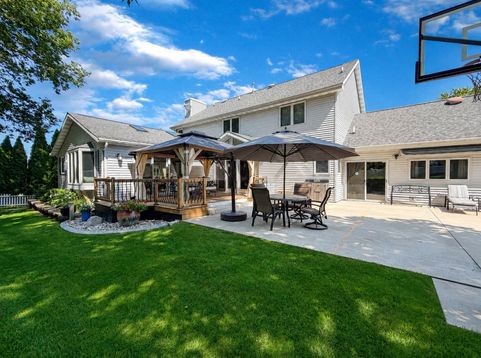
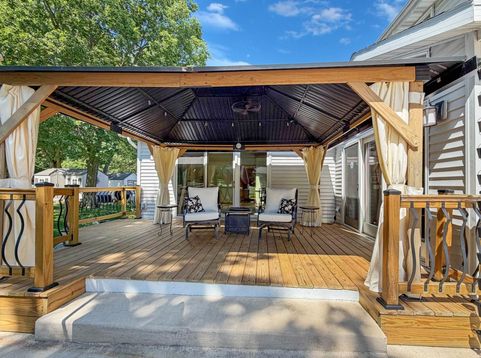
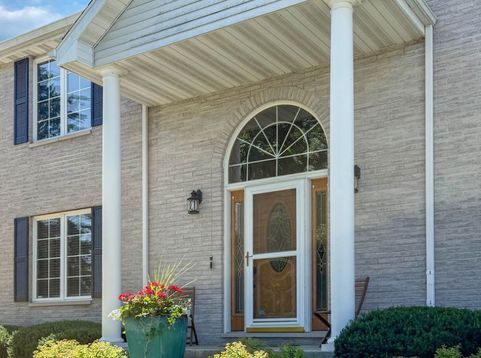
Welcome to luxury living with a modern edge! Perfectly positioned bordering the golf course in a quiet, desirable neighborhood, this impeccably refreshed and stunning 4+ bedroom, 4.5-bath home offers an exceptional blend of style, comfort, and functionality. Designed with space in mind, the expansive floor plan features flexible living options, including a potential main-floor primary suite and an additional private suite on the second level-ideal for multigenerational living or hosting guests. The showstopping kitchen is the heart of the home, showcasing quartz countertops, stainless steel appliances, a dedicated coffee bar, abundant cabinetry, and generous prep space for entertaining. Throughout the home, you'll find soaring vaulted ceilings, designer lighting, tasteful paint + design, beautiful finishes, and an abundance of natural light that creates an inviting, contemporary atmosphere. Step outside to your own backyard retreat overlooking the golf course. Entertain with ease on the impressive 24' x 48' patio complete with a basketball court, fire pit, outdoor grilling area, and a covered gazebo on the newly updated deck-perfect for relaxing or hosting unforgettable gatherings. The finished lower level expands your living space with a spacious recreation room, stylish wet bar, private office, and a full bathroom, offering endless possibilities for work, play, or overnight guests. With exceptional indoor and outdoor living spaces, premium finishes, and a picturesque golf course setting, this remarkable home truly has it all. Don't miss your opportunity to own this one-of-a-kind property where modern elegance meets everyday comfort.

Baird & Warner J.D. Barrett Agent Cell: 217.552.3651 Email
Property Details
Amenities
Feature Descriptions
Room Information
Schools
Disclaimer: The accuracy of all information regardless of source, including but not limited to square footage and lot size, is deemed reliable but not guaranteed nor warranted and should be personally verified through personal inspection by and/or with the appropriate professionals.
Location
See details and scored characteristics about this location.



Listing Office: NextHome First Class
Listing Office Phone: 815-232-4433

Member Participants (and their affiliated licensees, if applicable) shall indicate on their websites that IDX information is provided exclusively for consumers’ personal non-commercial use, that it may not be used for any purpose other than to identify prospective properties consumers may be interested in purchasing, that the data is deemed reliable but is not guaranteed by MLS GRID, and that the use of the MLS GRID Data may be subject to an end user license agreement prescribed by the Member Participant’s applicable MLS if any and as amended from time to time. MLS GRID may, at its discretion, require use of other disclaimers as necessary to protect Member Participant, and/or their MLS from liability.
Based on information submitted to the MLS GRID. All data is obtained from various sources and may not have been verified by broker or MLS GRID. Supplied Open House Information is subject to change without notice. All information should be independently reviewed and verified for accuracy. Properties may or may not be listed by the office/agent presenting the information.
Select a format below, new window will open and will prompt you to print.


AWARD WINNING SERVICES

GLOBAL REACH & HOME INSURANCE



WEBSITE AWARDS


Market Report
Sign up today to stay updated on what’s happening in your local real estate market.
